

Passive Fire Protection - Fire Stopping

Passive Fire Protection (PFP) is an essential part of a building’s overall fire safety strategy. Unlike active systems such as fire alarms and sprinklers, passive fire protection is built into the fabric of the building and requires no external activation to perform its intended function during a fire.
Its purpose is to contain fire and smoke, maintain fire compartmentation and restrict the spread of fire throughout a building. This helps protect escape routes, provides occupants with valuable time to evacuate safely and supports the protection of the building structure.
Passive fire protection incorporates a range of specialist systems and products, including fire stopping, fire-resistant walls and partitions, fire doors, cavity barriers and structural fire protection.

At Firewall, our experienced and accredited team provides specialist passive fire protection surveys, installation, inspection and compliance services across the UK.
Fire Compartmentation
What is Fire Compartmentation?
Fire compartmentation is the division of a building into separate fire-resistant compartments using appropriately constructed fire-rated walls, floors and ceilings.The purpose of compartmentation is to help contain fire and smoke within a defined area for a specified period, restricting its spread to other parts of the building. Effective fire compartmentation helps to protect escape routes and adjoining areas, giving occupants valuable time to evacuate safely while also helping to limit fire and smoke damage throughout the property.
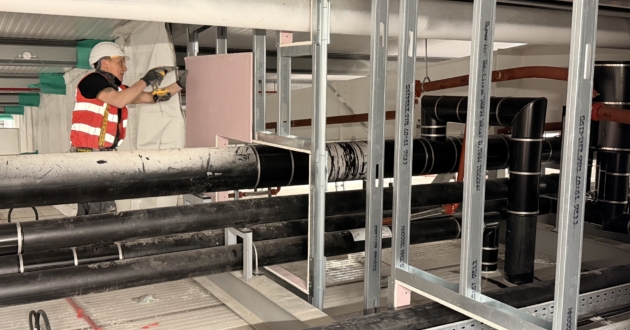
The continued effectiveness of compartmentation relies upon the integrity of the fire-resistant construction. Openings and penetrations created for building services such as pipes, cables, ducts and ventilation systems must therefore be appropriately fire stopped to maintain the required level of fire resistance.
Fire Compartmentation is defined by the buildings Fire Strategy Plan.

Fire Curtain & Fire Barrier Systems
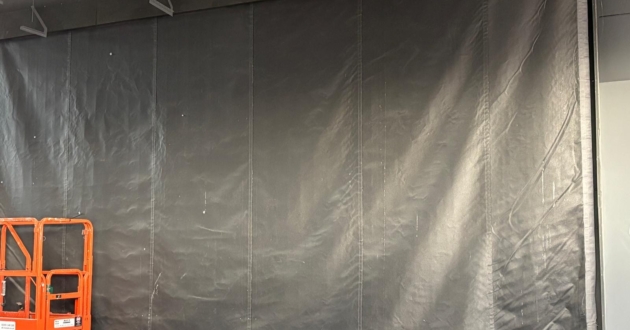
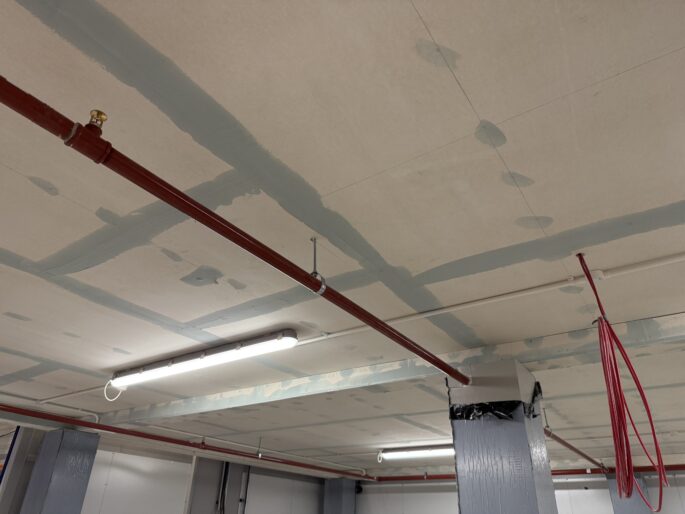
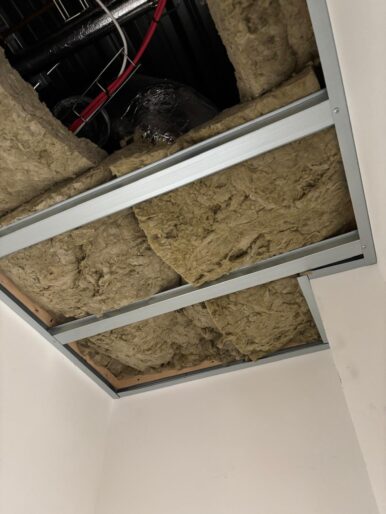
Fire curtains and flexible fire barrier systems provide an effective method of maintaining fire compartmentation within concealed areas of a building, helping to restrict the spread of fire and smoke through roof spaces, ceiling voids, lofts and service risers.
Firewall specialises in the supply, installation, inspection and certification of passive fire curtain and fire barrier systems, including lightweight flexible barriers and insulated fire curtain solutions. Depending upon the system specification and required application, solutions can provide 30, 60, 90 or 120 minutes of fire resistance.
Cavity Fire Barriers
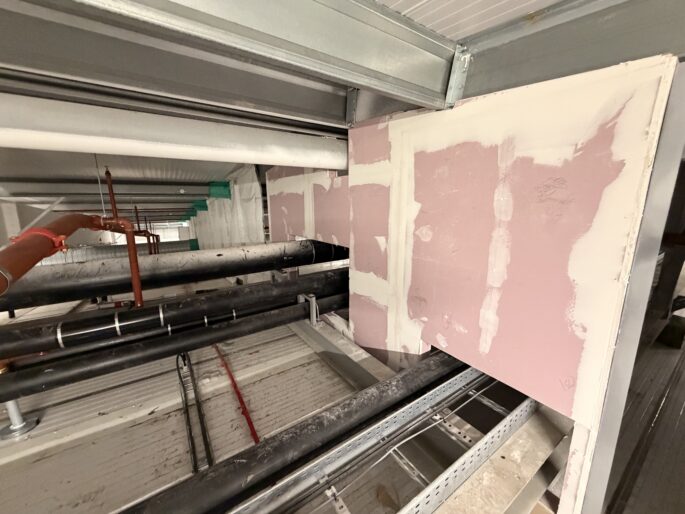
Cavity fire barriers are an important part of a building’s passive fire protection and compartmentation strategy, designed to restrict the spread of fire and smoke through concealed cavities and voids within the building.
Cavity barriers can be installed both horizontally and vertically within a wide range of applications, including external façade cavities, wall cavities, raised floors, ceiling voids and other concealed spaces, helping to maintain the continuity and integrity of the building’s intended fire compartmentation.
Correct specification and installation are essential to ensure the cavity barrier achieves its intended performance. Firewall provides specialist cavity barrier surveys, installation and passive fire protection services throughout the UK, with systems installed in accordance with the relevant manufacturer’s tested details and installation requirements.
Our experienced team can assess existing cavities, identify potential breaches or areas of incomplete compartmentation and recommend appropriate tested cavity barrier solutions to maintain the building’s fire strategy.

Fire Doors
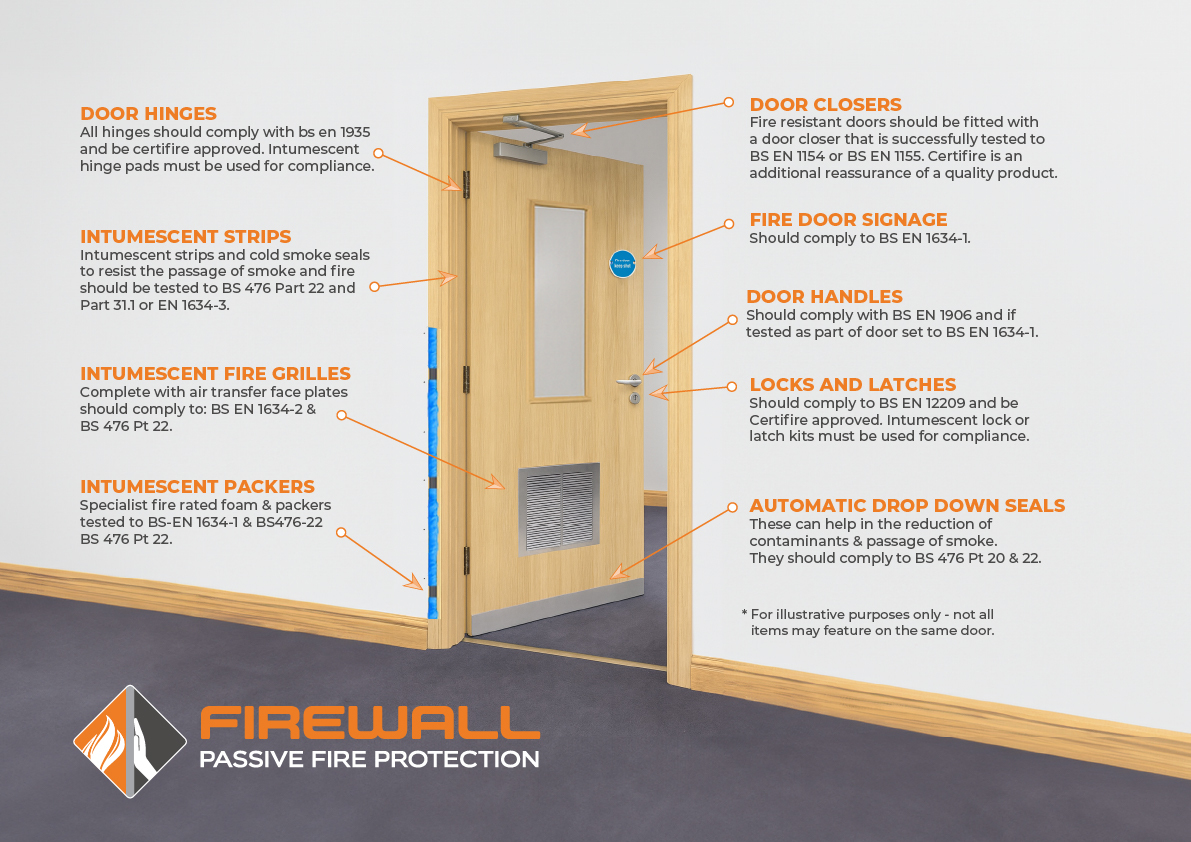
Fire doors play a vital role within a building’s passive fire protection and fire compartmentation strategy, helping to restrict the spread of fire and smoke while protecting escape routes, corridors and stairways.
For a fire door to perform as intended, the complete doorset must be correctly specified, installed and maintained. Components including the door leaf, frame, hinges, seals, glazing, ironmongery and self-closing device all contribute to its overall fire performance.
A damaged or incorrectly installed fire door, or one that fails to close fully into its frame, can significantly compromise its intended fire and smoke resistance and the integrity of the building’s compartmentation.
Firewall provides specialist fire door surveys, inspections, installation, maintenance and remedial works across commercial, industrial, public and residential buildings throughout the UK.
Our experienced team can identify defects, recommend appropriate remedial solutions and provide the necessary documentation to help ensure fire doors continue to provide their intended level of protection.
Specialist Fire Rated Ceilings & Partitions
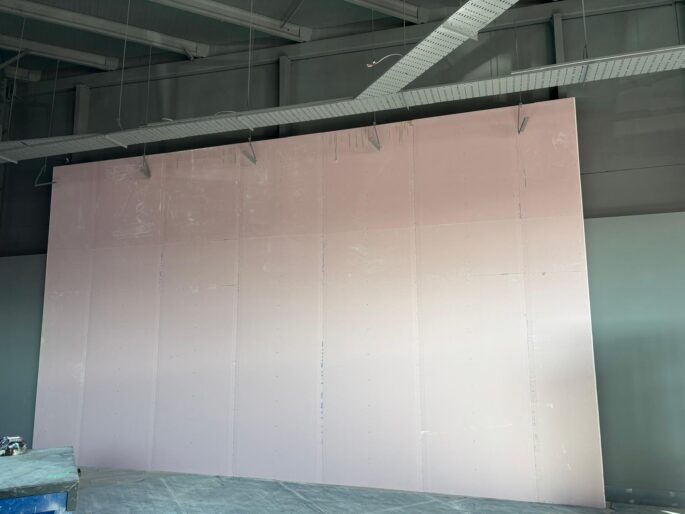
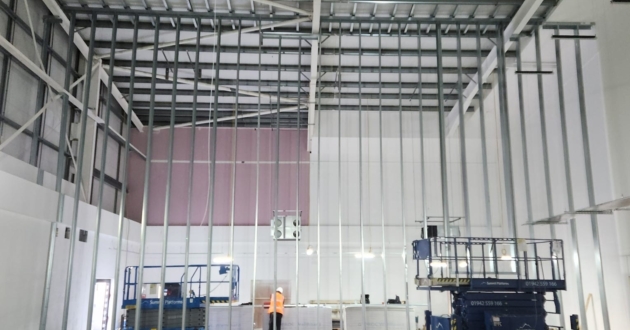
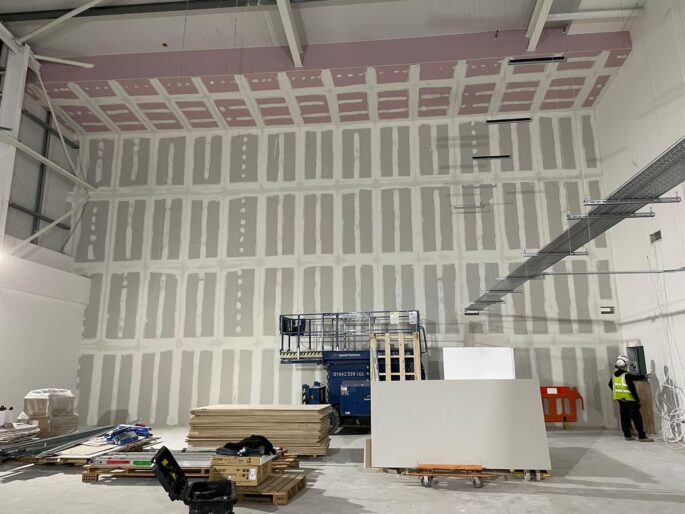
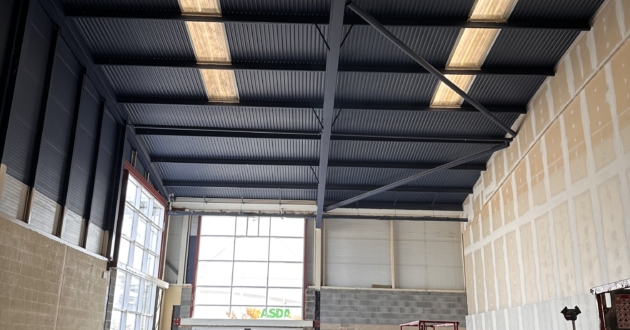
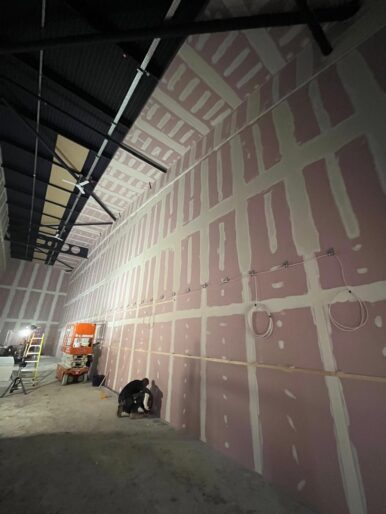
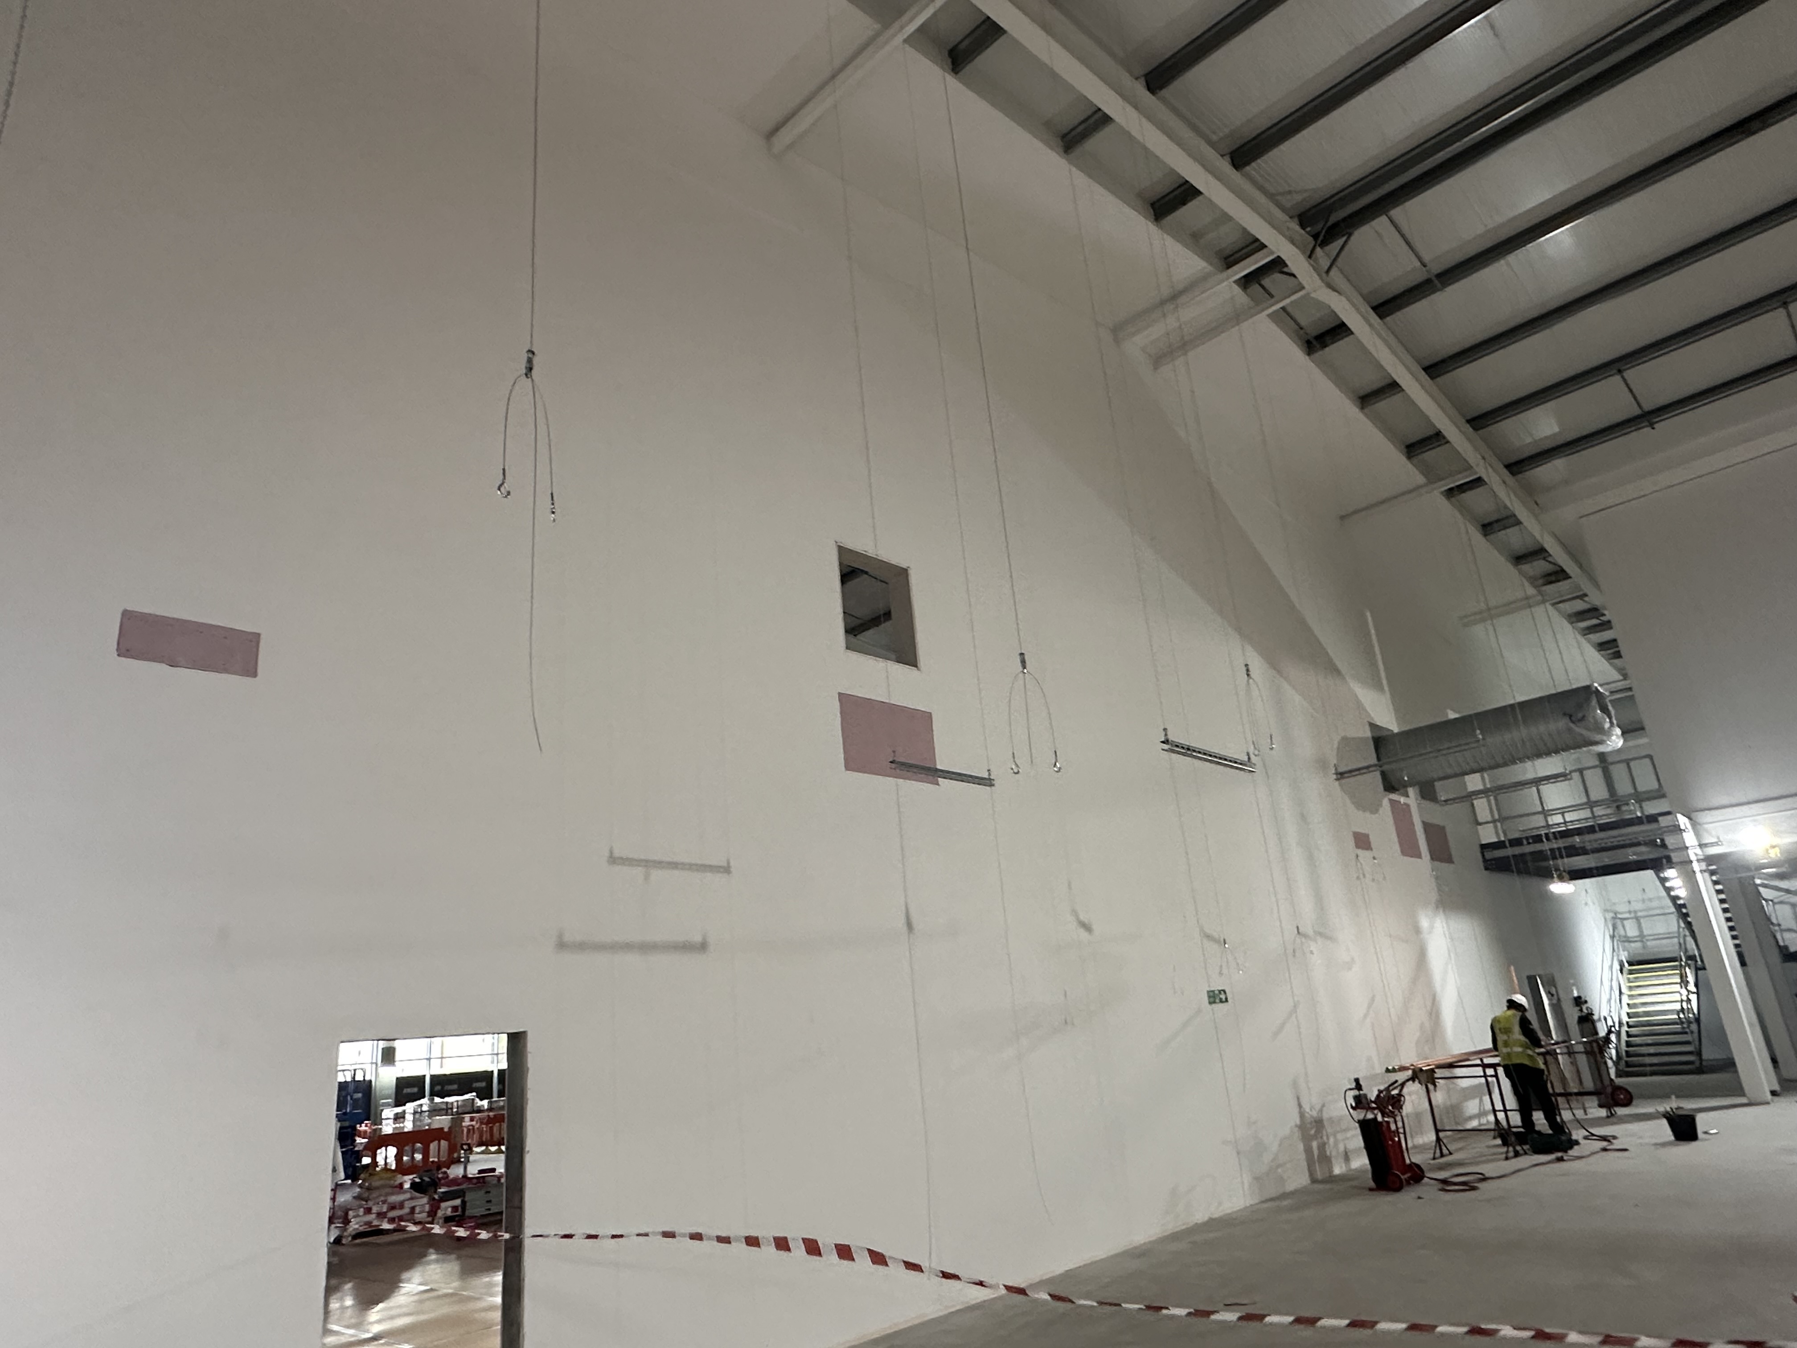
Firewall offers a comprehensive approach to passive fire protection and fire compartmentation, combining specialist fire stopping with the capability to supply and install the complete fire-rated partitions, ceilings and soffit systems.
This wider capability sets Firewall apart from many traditional fire stopping contractors. Rather than dealing solely with service penetration seals and remedial fire stopping, our experienced teams can construct the fire-rated compartment itself, providing clients with a more complete passive fire protection solution from a single specialist contractor.
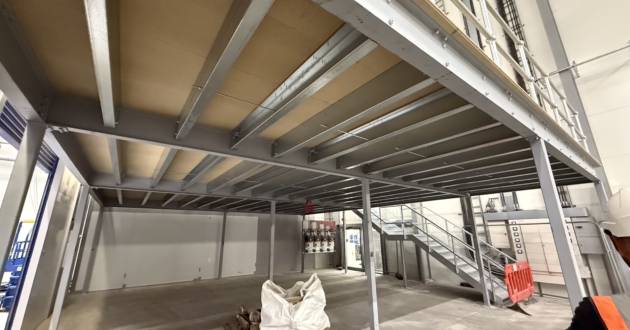
Drawing on decades of experience within the drylining, partitioning and suspended ceiling industry, we install a wide range of tested systems including fire-rated plasterboard partitions, shaft wall systems, MF ceilings and fire-rated horizontal Shaft Ceilings.
Fire Damper Inspections
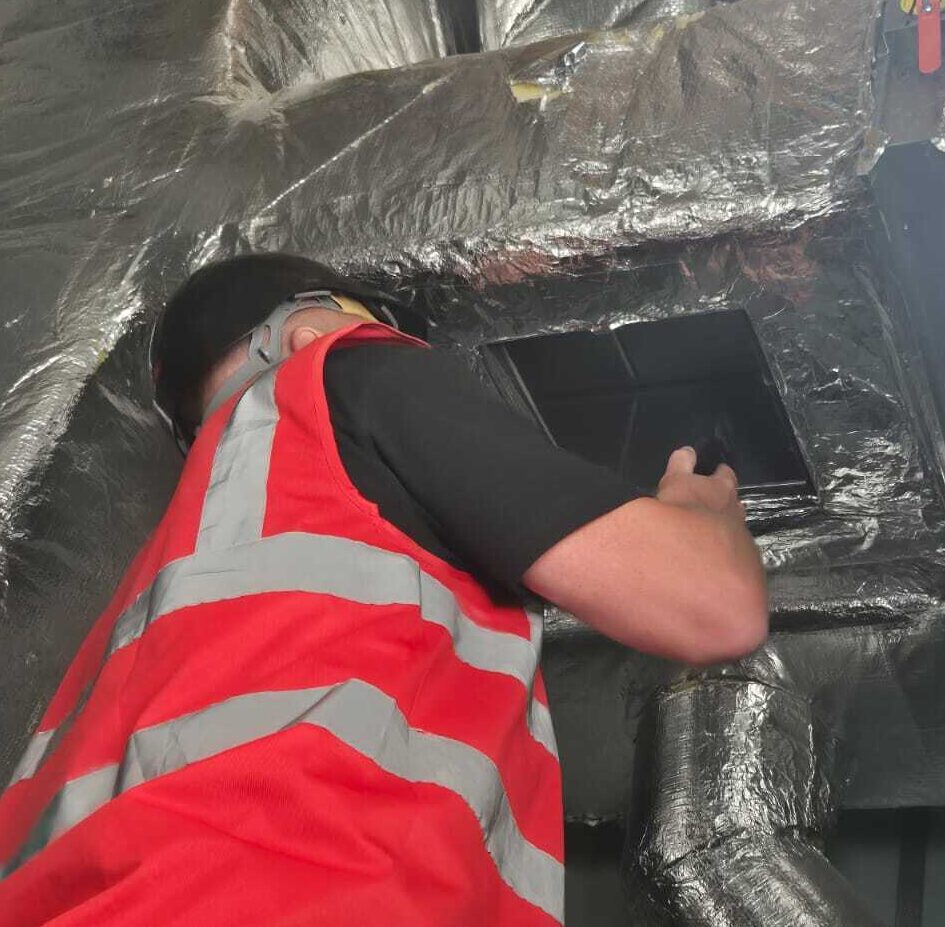
Firewall provides professional Fire Damper Inspections and Surveys as part of our comprehensive passive fire protection and fire compartmentation services.
Our experienced team can assess fire and smoke dampers together with the surrounding construction, compartmentation and associated fire stopping, providing clients with a more comprehensive assessment of the complete installation rather than considering the damper in isolation.
Fire dampers form an important part of a building’s overall fire safety strategy. Where ventilation ductwork passes through a fire-resistant wall or floor, correctly specified, installed and maintained fire dampers help preserve the required fire separation and restrict the spread of fire and smoke through the ductwork system.
Passive Fire Surveys
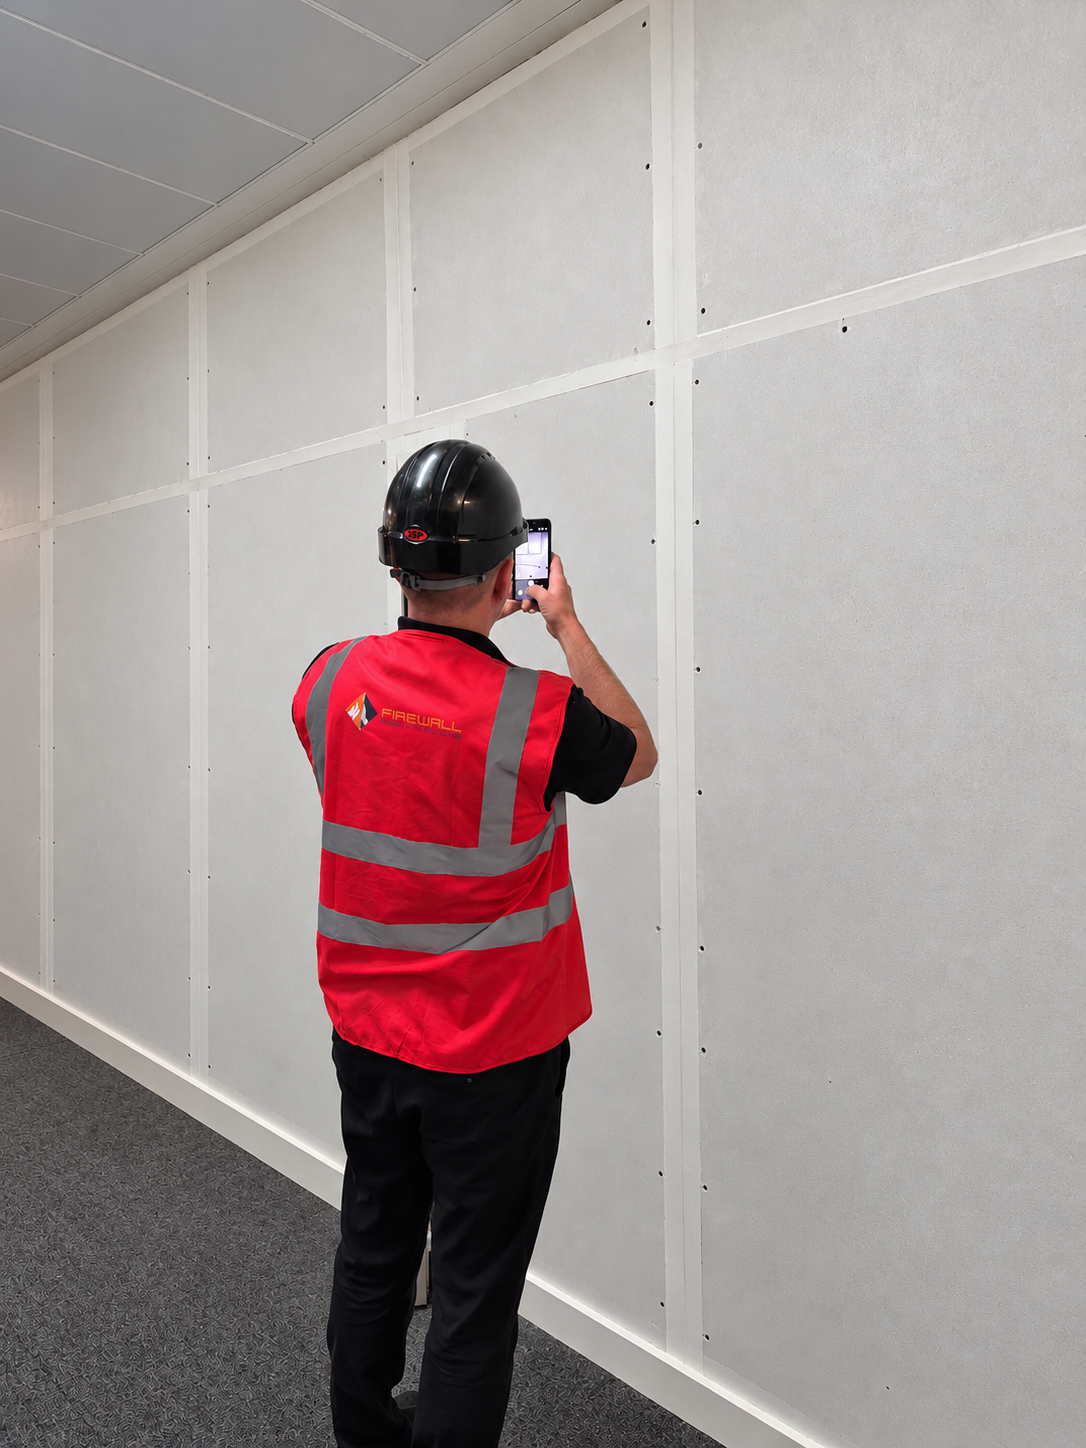
Firewall provides comprehensive passive fire protection and compartmentation surveys throughout the UK, helping building owners, facilities managers and responsible persons identify defects, breaches and deficiencies that may compromise a building's fire compartmentation.
Our experienced surveyors undertake visual (non-intrusive) and, where required, intrusive inspections of fire-resisting walls, floors, ceilings, service penetrations, fire stopping and concealed voids. Surveys are tailored to the building and agreed scope of inspection, with findings recorded in detailed reports identifying observed deficiencies, their locations and recommendations for appropriate remedial works.
Our surveys help clients understand the condition of their passive fire protection measures, prioritise necessary improvements and support their ongoing fire safety management responsibilities.